422
Homesites and units across 2026 projects
The development management team for housing and commercial projects: manufactured housing, townhomes, apartments, outdoor hospitality and RV parks. We run them from land to an operating property, holding the capital and the execution together.
Grex is the development team for the life of your project. Our development managers run it, and our AI and project intelligence keep it measured.
Your time goes to decisions, not to coordinating a dozen firms, and there is no permanent department to carry between deals.
How a project is run The team running the project
Every email, meeting, document and decision comes through us. The full history of the project lives on one record, so nothing depends on who remembers what.
Five phases on one record, each run to save the owner time and money before the next one starts. When the schedule moves, the money, the site and the meeting notes move with it.
 GrexProject record
Diligence results with the path to approval, the cost basis, the timeline and the design team to hire.
The approval route and every authority’s review time known before design starts, set against real hearing calendars.
No design fees or deposits spent on a project that cannot be approved or does not work financially.
Approved plans, every condition of approval logged with an owner and a trigger.
Submittals timed to the next board deadline, and no redesign loop after the plans are priced.
Design fees go to designing instead of research, and every option is priced before the owner chooses it.
A Control Budget, an award recommendation and a construction-ready checklist.
Permits, home production slots and utility work lined up before notice to proceed, so the work starts on day one.
Scope gaps caught on paper instead of as change orders, and the procurement savings measured against the Control Budget.
Weekly updates, monthly cost reports and draw packages, every claim checked against the site.
Issues flagged before they become delays, while there is still float to protect the finish.
Only verified work is paid, and every change is priced against the budget before it reaches the owner.
The closeout package: final cost, approvals, warranties and the full project record.
Punch closed with evidence, so occupancy and the first day of operation are not held up.
Final cost reconciled, retainage and waivers closed, nothing left open to pay for later.
 Drone · Sep 2806Sanitary sewer · 60% in place15Home pads · verified07Water main · crew light 2 days, flagged
Sewer in Section C is five days behind: rock at nine feet.
→ ScheduleLine 06 moved, home pads and delivery followRock excavation change order, $42,600.
→ FinancialsApproved by the owner, posted to line 06Home delivery for Block 3 moves one week.
→ ManufacturerProduction slot confirmedDrone flight Oct 1 to confirm sewer in place.
→ SiteLinked to line 06 for the next draw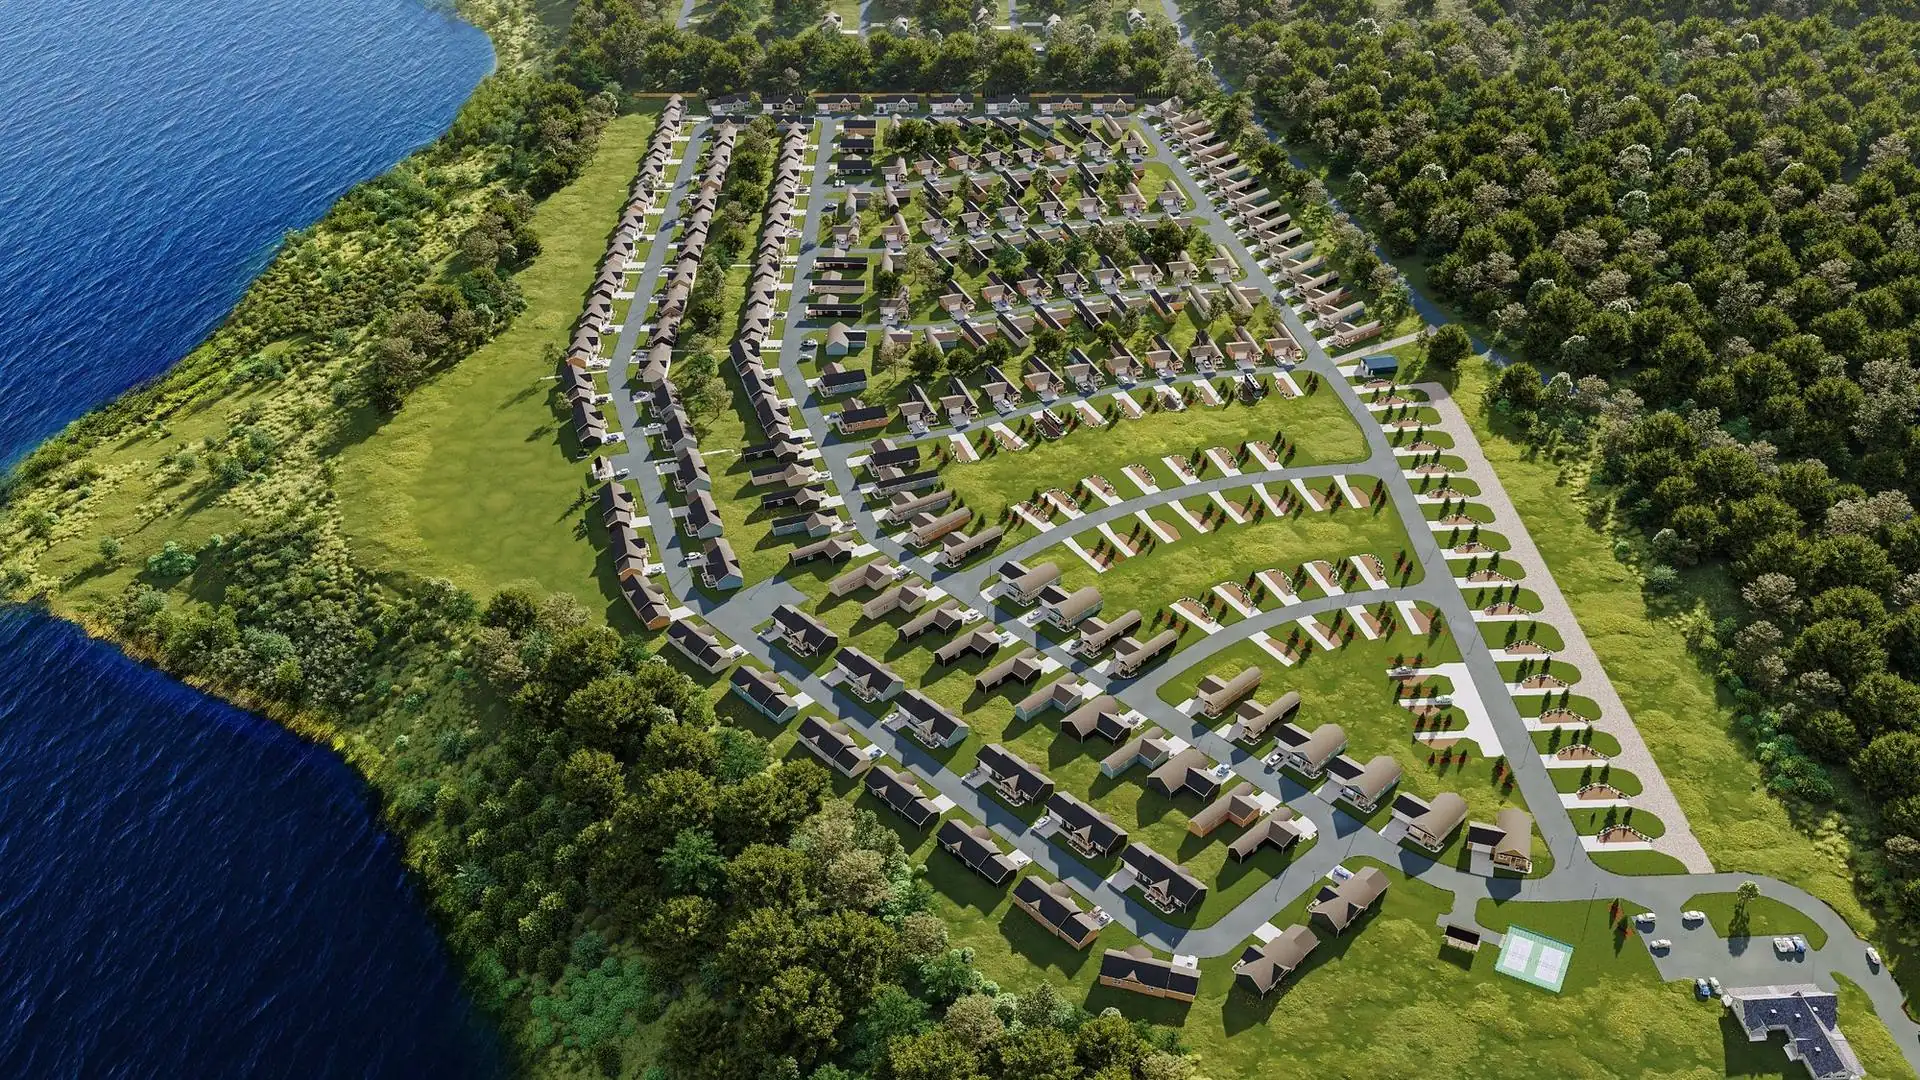 P-01
Local approvals and the state variance in hand, plans sealed and bid-ready, bids leveled.
P-02Joined mid-construction. One schedule of record from the first week.
 P-03
Existing approvals brought current, and the project brought back to construction-ready.
 P-04
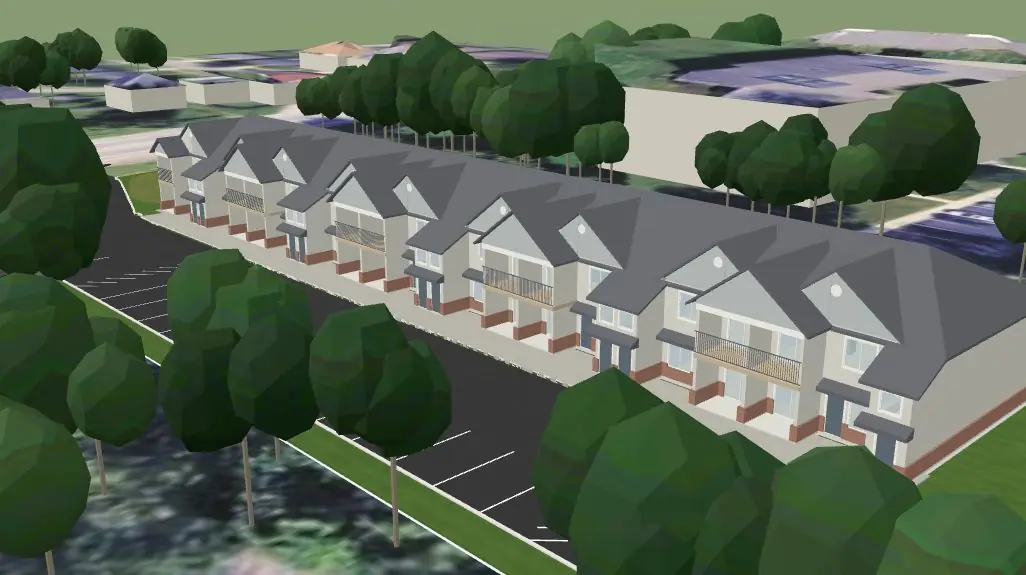
Modular or site-built, decided by the numbers.
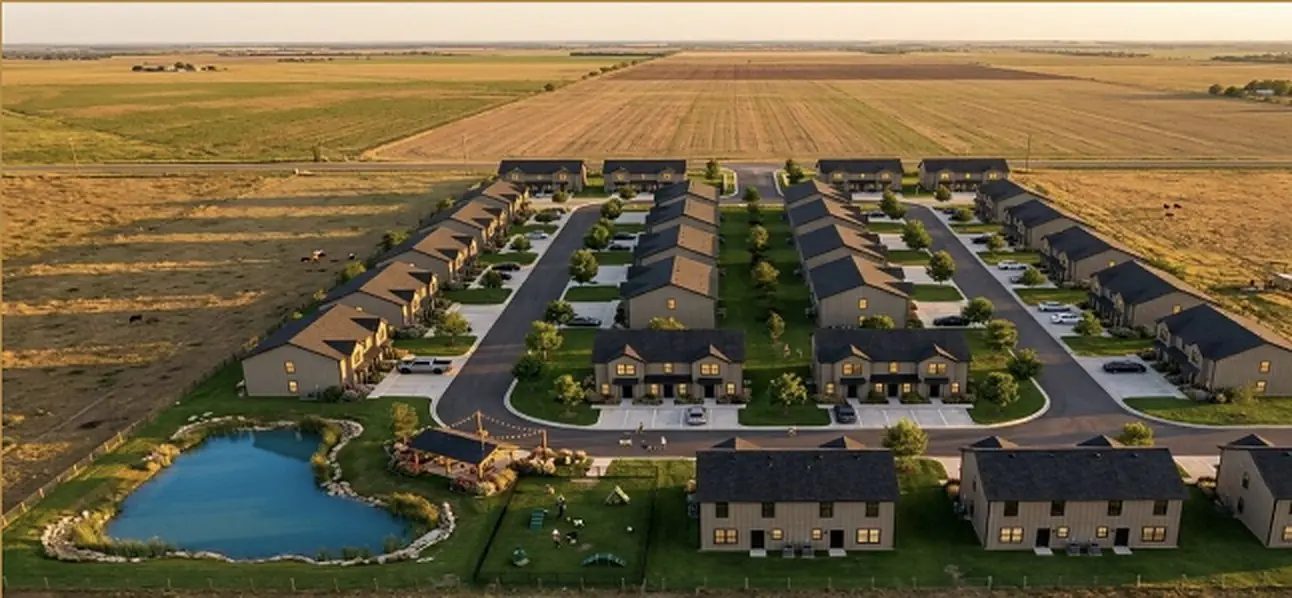
Unanimous local approval of a special use permit, zoning text amendment and site plan approval, on first submission. We managed the engineers, surveyors and home manufacturer and worked with the county to take the plans from concept to a sealed, bid-ready set, while running preconstruction, the RFQ and the RFP, at the same time.
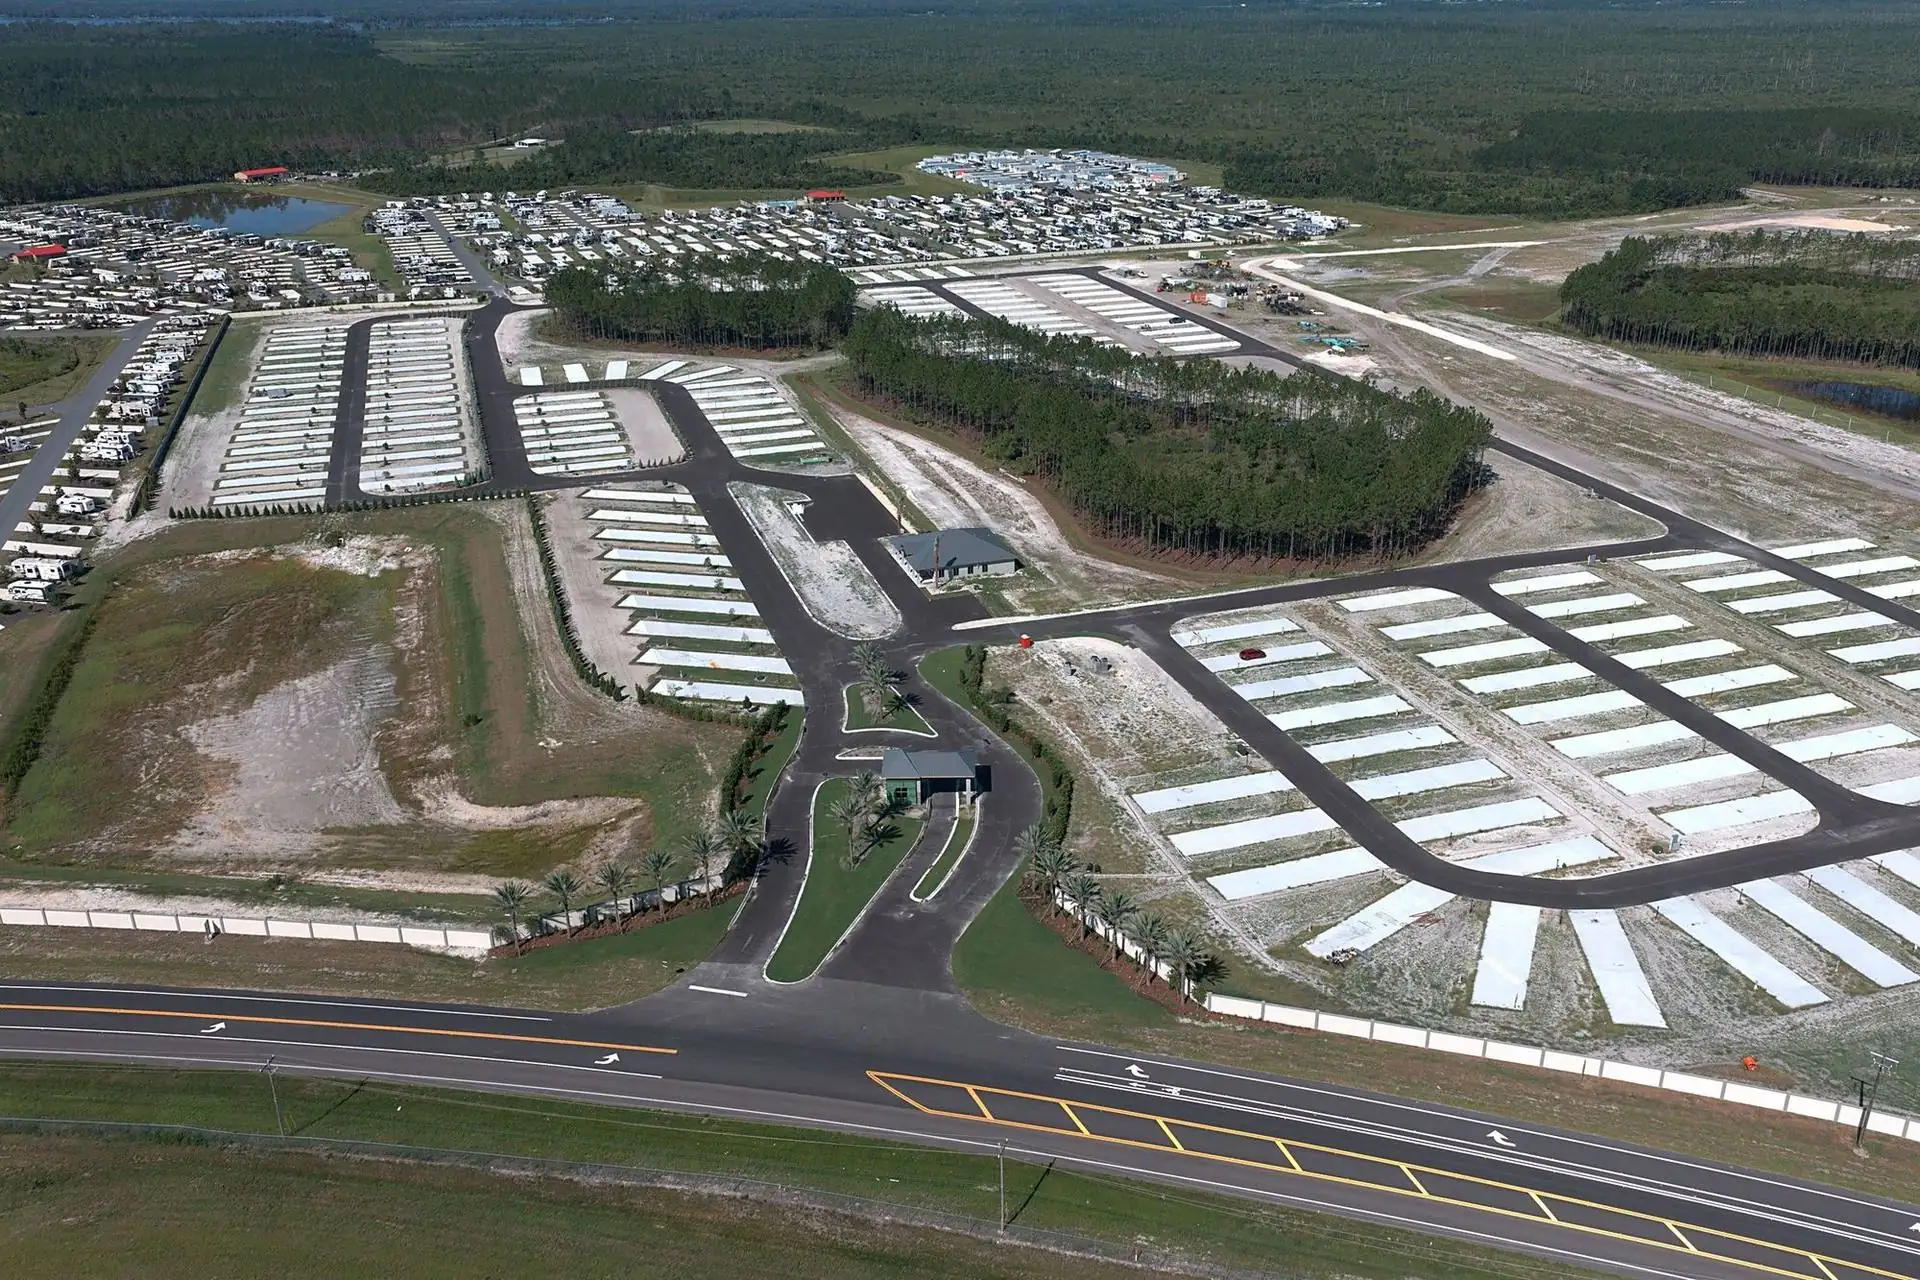
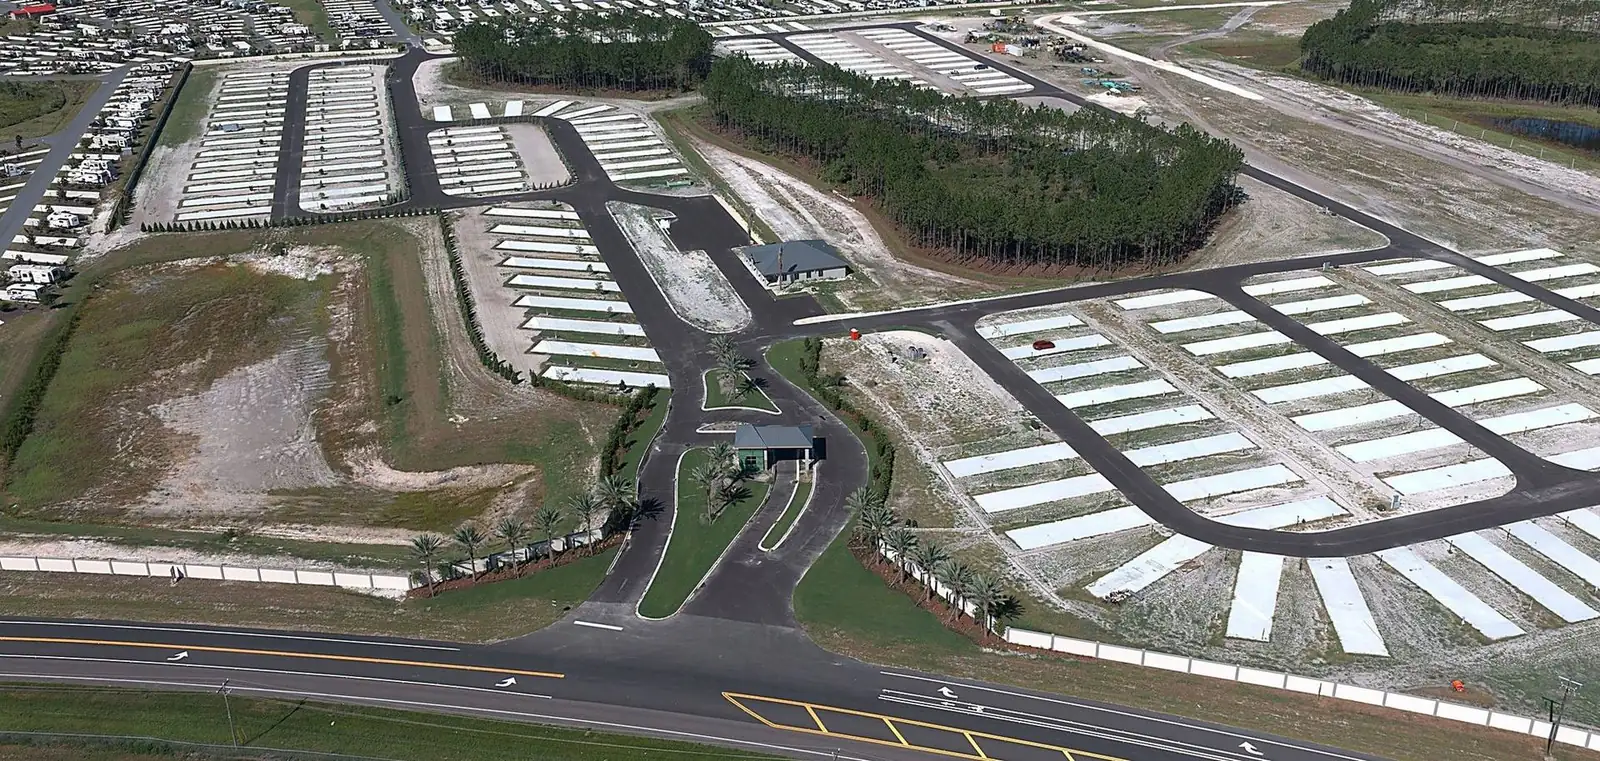
A manufactured housing community is two projects running at once: a land development project and a home procurement project. The site is approved, designed and constructed locally. The homes are produced in a plant on their own schedule. Grex runs both as one project, so the pads are ready when the homes arrive.
A property becomes an investment the day it operates at its intended use.
Until then, it is capital at risk.
We close that distance with facts, not assumptions.
Engagements begin at any phase, raw land to mid-construction. Tell us where the project stands, and we will put together the plan to get it to operating.
Or write to contact@grexdev.com. Every inquiry is read by the team and answered directly.